
Good retaining wall ideas start with three questions: what material suits the height and the soil, what will it cost per metre, and does it need a building permit. This guide answers all three for Western Australia, then moves on to paving: what it costs per square metre and how to lay it properly on Perth sand. We checked the rules against the Building Regulations 2012, the 2026 Residential Design Codes and council pages on 15 October 2026. Prices come from cost guides we name, and where a number could not be verified we say so.
In this guide
- Do you need approval for a retaining wall in WA?
- Retaining wall ideas: the materials compared
- Retaining wall cost in Perth
- Drainage: the part of a retaining wall you cannot see
- Paving on Perth sand: how to lay paving properly
- Paving cost per m2 in Perth
- Sealing pavers
- Retaining walls and paving on the verge
- Frequently asked questions
Do you need approval for a retaining wall in WA?
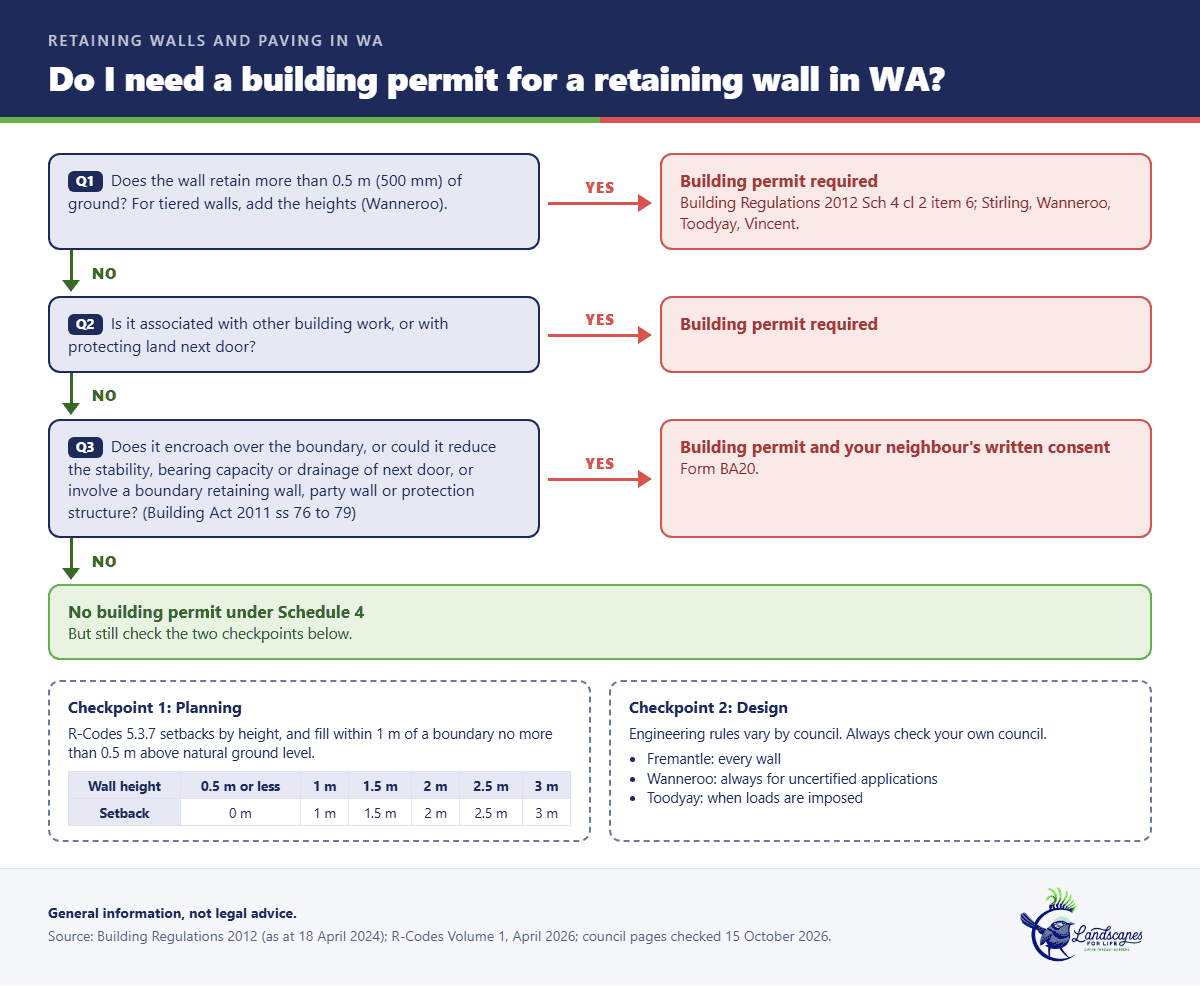
Often, no building permit is needed for a low garden wall, but the exemption is narrower than most people think. Three things count: height, what else the wall is attached to, and whether it touches your neighbour’s land. Everything below is general information, not legal advice.
The 500 mm rule, as the regulation words it
The rule sits in Schedule 4 of the Building Regulations 2012, which lists building work that does not need a building permit. In the official version as at 18 April 2024, clause 2 item 6 exempts the construction of a retaining wall that:
- retains ground no more than 0.5 m in height; and
- is not associated with other building work or with the protection of land adjoining the land on which the wall is located; and
- is not work of a kind to which section 76, 77, 78 or 79 of the Building Act 2011 relates.
All three conditions must be true. Fail any one and a building permit is needed. That is why “under 500 mm, no permit” is a shorthand that can mislead.
How councils word it
Councils turn the regulation into plain language, with slightly different emphasis:
- City of Stirling: a building permit is required where any retaining exceeds 0.5 m in height.
- City of Wanneroo: a building permit is required where a wall exceeds 500 mm, is an addition to an existing retaining wall, or, for tiered walls, the walls exceed 500 mm in total height. Planter boxes, public open space retaining and drainage sumps generally do not need one.
- Shire of Toodyay: “A building Permit is required for any retaining wall greater than 500mm in height”, and planning approval may also be required and must be obtained before a building permit application is lodged.
- City of Vincent: a permit is usually required for a retaining wall over 500 mm.
- City of Belmont: lists walls retaining more than 500 mm among the triggers, notes a wall exempt from planning approval may still need a building permit, and says a building permit cannot be issued until any required development approval is granted.
The tiered-wall point is the one people miss: two 400 mm walls stacked are not two small walls.
Boundary walls and your neighbour
Section 76 of the Building Act 2011 deals with encroachment onto adjoining land. Section 77 deals with work that adversely affects other land, such as reducing the stability or bearing capacity of neighbouring land or structures, damaging them, or changing natural site drainage. The City of Fremantle explains both, and says other matters, including boundary retaining walls and protection structures, may also need consent.
In practice:
- The wall and its footing should sit entirely within your lot. Wanneroo notes that if backing blocks go beyond your boundary line, you are encroaching.
- Wanneroo also warns that a retaining wall close to a boundary can reduce the bearing capacity of the higher side.
- Where consent is needed, Belmont asks for “the written consent of all affected adjoining landowners” on Form BA20, provided with the building permit application.
- Stirling allows a retaining wall on the boundary if it is not more than 0.5 m above natural ground level and all footings and works stay within the lot; above that, a development application is required. It also notes neighbour approval is not required just to lodge a development application.
Engineering and AS 4678
Engineering requirements vary by council, and that is worth checking before you get a price:
- The City of Fremantle states that all retaining walls regardless of height must be designed by a qualified practising structural engineer.
- Wanneroo requires structural engineer’s details for uncertified applications (it says they are always required for retaining walls).
- Toodyay asks for an engineer’s detail where imposed loads such as traffic or buildings will sit on the wall.
The national standard behind this is AS 4678, Earth-retaining structures. Under the National Construction Code 2019 (Volume Two, part 3.1.2), an earth-retaining structure meets the structural requirement if it is designed and constructed in accordance with AS 4678. The Australian Building Codes Board’s explanatory page describes the standard as covering walls between 800 mm and 15 m high, and not covering sites with exceptional conditions such as landslips.
Loads matter as much as height. Wanneroo notes some pre-manufactured walls are designed to support soil only, not extra stress from buildings, pools, vehicles or wind on a dividing fence. A dividing fence fixed to a retaining wall needs a structural engineer to design the installation, according to Wanneroo.
Planning approval and the R-Codes (clause 5.3.7)
A building permit is one approval. Planning approval is another. Planning looks at how the wall sits against the Residential Design Codes, Volume 1 (version 3, published 10 April 2026). The relevant clause is 5.3.7 Site works. Its deemed-to-comply provisions say:
- Retaining walls, fill and excavation between the street boundary and the street setback line should be no more than 0.5 m above or below natural ground level, except where necessary for pedestrian, universal or vehicle access, drainage works or natural light to a dwelling.
- Retaining walls, fill and excavation within the site and behind the street setback must be set back from the lot boundary according to Table 4.
- Filling behind the street setback and within 1 m of a lot boundary should be no more than 0.5 m above natural ground level at the boundary, except where a scheme, local planning policy or structure plan says otherwise.
Table 4 of the R-Codes sets minimum setbacks by height. Take the nearest higher value:
| Height of site works or retaining wall | Minimum setback from lot boundary |
|---|---|
| 0.5 m or less | 0 m |
| 1 m | 1 m |
| 1.5 m | 1.5 m |
| 2 m | 2 m |
| 2.5 m | 2.5 m |
| 3 m | 3 m |
The old separate clause 5.3.8 for retaining walls was deleted by amendment dated 2 July 2021. Your local planning scheme or policy can change the numbers, and Belmont lists the situations where a wall needs development approval: when it does not meet R-Codes deemed-to-comply provisions, does not comply with the local planning scheme, or sits in a heritage area, special development precinct or the Swan River Trust Development Control Area.
Putting it together: do I need approval?
Use the tree below as a first pass, then call your council.
Retaining walls are one of our services. For a free quote on your block, see our retaining walls Perth page or call 0429 922 446, and check the permit position with your council before work starts.
Retaining wall ideas: the materials compared
Retaining wall ideas for WA gardens come down to a handful of materials. Each trades off cost, look, height and what it asks of the footing and the drainage. For a shorter, picture-led version, see our guide to retaining wall ideas for Perth gardens.
Limestone block
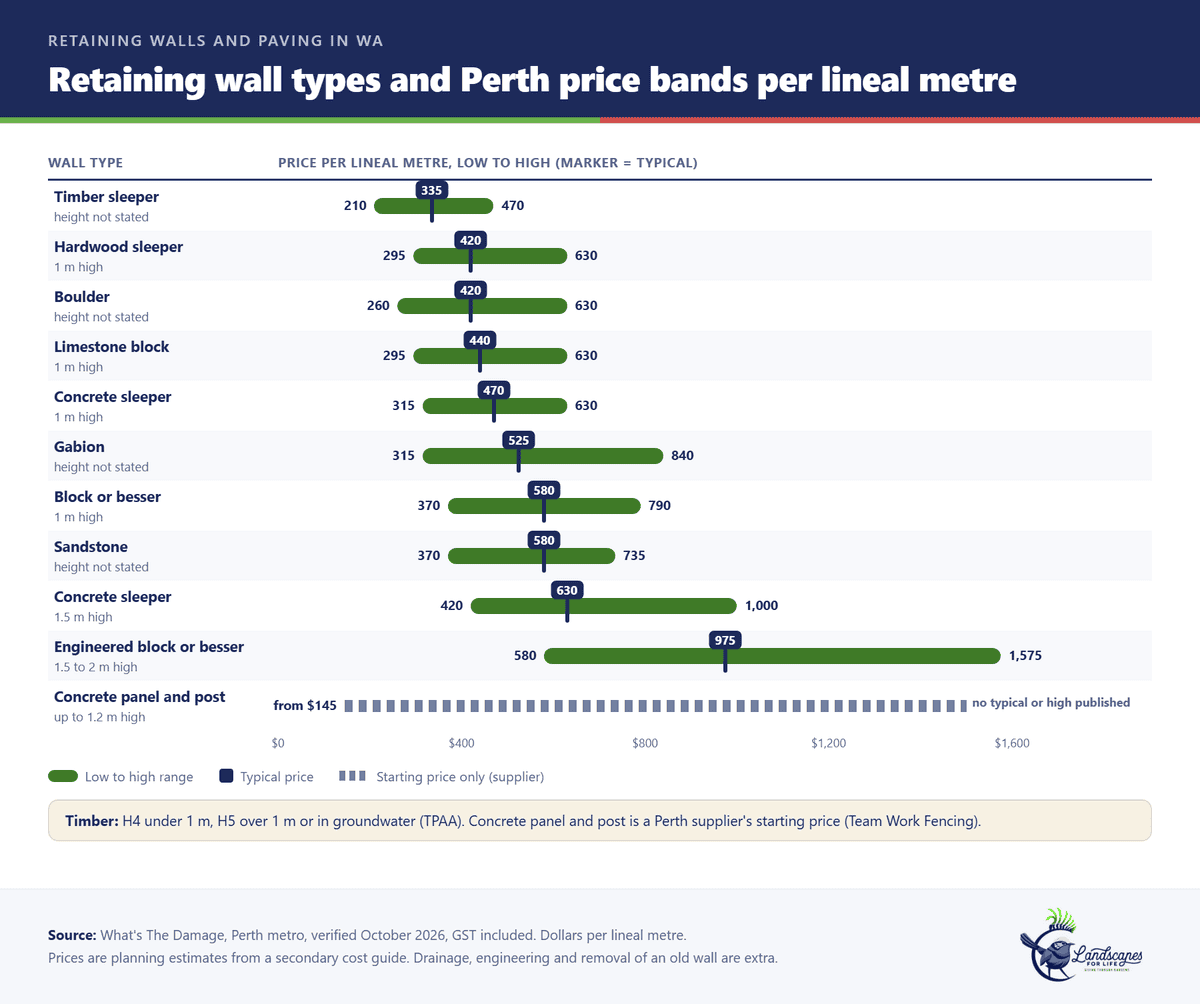
Limestone block is a Perth look: pale, textured, and at home next to native planting and Colorbond. The What’s The Damage Perth cost guide gives a limestone block wall at 1 m high a range of $295 to $630 per lineal metre, with a typical figure of $440 (October 2026, GST included).
Concrete sleepers
Concrete sleepers slot between steel posts and are a common choice where you want a clean, modern line. At 1 m high the Perth guide gives $315 to $630 per lineal metre (typical $470). At 1.5 m high it gives $420 to $1,000 (typical $630). Above that, engineering and footings drive the bill.
Panel-and-post
A concrete panel-and-post wall has concrete panels held between two concrete posts. Perth supplier Team Work Fencing says its walls start at $145 per metre and are installed at heights up to 1.2 metres. The same page notes the panels are heavy and can chip or crack if mishandled, so installation needs the right machinery, and a fence built on top may need to be set back from the boundary, which reduces garden space. That is a starting price, not a typical one.
Block and brick (besser)
Reinforced block walls suit taller, structural walls. The Perth guide gives block or besser at $370 to $790 per lineal metre at 1 m high (typical $580), and engineered block or besser at 1.5 to 2 m high at $580 to $1,575 (typical $975). For these walls the footing is the thing to get right. Rockcote’s technical article, citing the Cement Concrete & Aggregates Australia, says concrete block walls “all too often have insufficient footings or are incorrectly anchored”.
Timber sleepers
Treated timber is the cheapest upfront. The Perth guide gives a timber sleeper wall $210 to $470 per lineal metre (typical $335), and a hardwood sleeper wall at 1 m high $295 to $630 (typical $420). The Timber Preservers Association of Australia says H4 treatment suits general retaining applications such as low walls under 1 m, while H5 is for sleepers in contact with groundwater or walls over 1 m. It also says walls over 1 m, or walls carrying loads such as structures or pools, may need an engineer’s design.
Gabion and boulder
Gabions (rock-filled wire baskets) are listed at $315 to $840 per lineal metre (typical $525), and boulder walls at $260 to $630 (typical $420).
Retaining wall cost in Perth
The most useful way to price a wall is per lineal metre at a stated height, because that is how the cost guides quote it. Per square metre of face the numbers are very different and the sources disagree: Airtasker (updated December 2023) gives $143 per square metre for Perth, while the October 2026 What’s The Damage guide’s typical figures at 1 m high work out to $420 to $580 per square metre of face (our arithmetic: a 1 m high wall has one square metre of face per lineal metre). A gap that wide is a reason to get written quotes.
For a rough budget, the same Perth guide gives typical whole-wall totals:
| Wall | Low | Typical | High |
|---|---|---|---|
| Small garden wall (5 m long by 0.5 m high) | $1,050 | $1,900 | $2,950 |
| Standard wall (10 m long by 1 m high) | $2,625 | $4,725 | $7,350 |
| Large wall (15 m long by 1.5 m high) | $5,250 | $9,450 | $15,750 |
Extras are where budgets blow out, and they are often not in the per-metre price:
- Engineering or structural certificate: $525 to $2,100 per job (typical $1,050).
- Drainage behind the wall: $32 to $84 per lineal metre (typical $52).
- Removing an old wall: $52 to $190 per lineal metre (typical $105).
- Council or building approval: $470 to $1,900 per job (typical $945), which the guide frames for walls over 1 m. The regulation and the councils above use 0.5 m, so do not assume a wall under 1 m is exempt.
- Geotechnical or soil report: $525 to $2,625 per job (typical $1,250).
That guide describes itself as an independent estimate from public cost guides and industry rate data, so treat it as a planning range. For a deeper breakdown, including when repairs beat replacement, read our guide to retaining wall cost in Perth.
Drainage: the part of a retaining wall you cannot see
Walls fail from behind. A retaining wall holds soil, not water, and when water builds up behind it, the load rises. Rockcote’s technical article, referencing the Cement Concrete & Aggregates Australia, states that retaining walls are not designed to cater for hydrostatic pressure, that hydrostatic pressure exerts double the sideways pressure of an equivalent mass of soil, and that it is a common cause of failure. It adds that clay soils swell when wet and shrink when dry, which is a major factor in wall movement, and that “the three rules of retaining wall design are drainage, drainage, and drainage.”
Perth soils range from coastal sand to hills clay, and clay is the soil Rockcote singles out for swelling and shrinking. The sources we opened do not exempt sand from drainage either, so we would not skip it on any block.
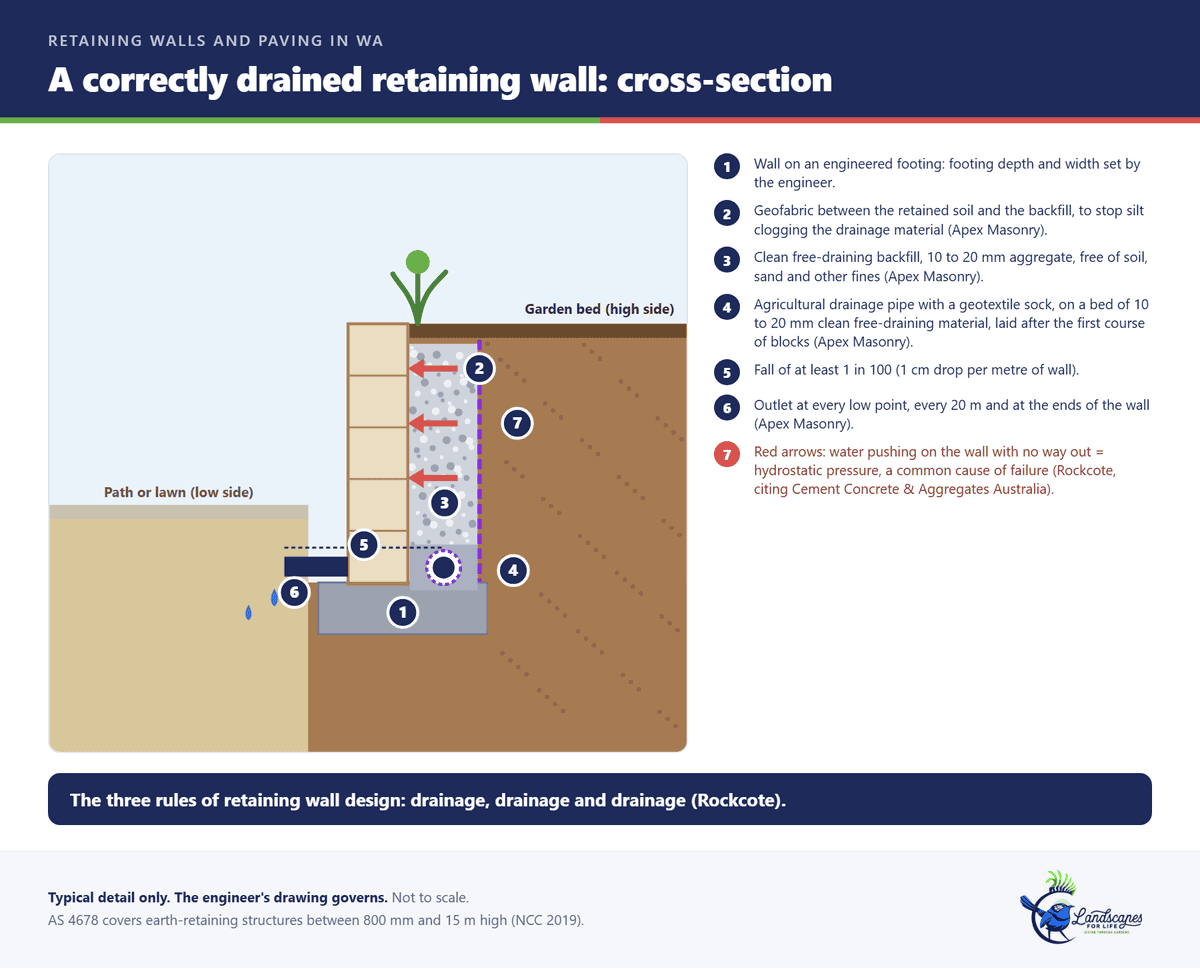
What a drainage layer looks like
One Australian block-wall supplier, Apex Masonry, sets out a typical layout:
- Lay agricultural drainage pipe with a geotextile sock (ag pipe) behind the wall after the first course of blocks, on a bed of 10 to 20 mm clean free-draining material.
- Fall of at least 1 in 100, which is 1 cm drop per metre of wall.
- Outlets at every low point, every 20 metres and at the ends of the wall.
- Backfill with 10 to 20 mm clean, free-draining aggregate with no soil, sand or fines.
- Place geofabric between the soil and the backfill so silt does not clog the drainage material.
This is a general layout, not a design. Walls of any real height need an engineer’s drawing, and the Standards, the council and the soil all affect the detail.
Why walls actually fail
From the sources we opened, the common causes are:
- No drainage, or drainage that clogs. Hydrostatic pressure builds behind the wall (Rockcote).
- Poor footings or anchoring, especially on concrete block walls (Rockcote).
- Poor restraint and embedment of timber walls. The TPAA says poor restraint causes distortion, and that posts should be adequately embedded.
- Loads the wall was never designed for. Wanneroo notes buildings, pools, vehicles and fences can add stress. If the council considers a wall structurally inadequate, the owner must consult a practising structural engineer to determine what is needed, at the owner’s cost.
Paving on Perth sand: how to lay paving properly
Paving fails slowly: first a dip, then a rocking paver. The cause is nearly always the layers underneath. Our team handles paving and paths; if you are doing it yourself, here is what the sources say.
Pavers are not laid directly on loose native sand. They sit on a thin bedding sand layer, which sits on a compacted base, which sits on a compacted sub-grade. Whatever the soil, the sub-grade has to be compacted before anything goes on it, and Stirling checks that with a penetrometer.
The layers, from the sand up
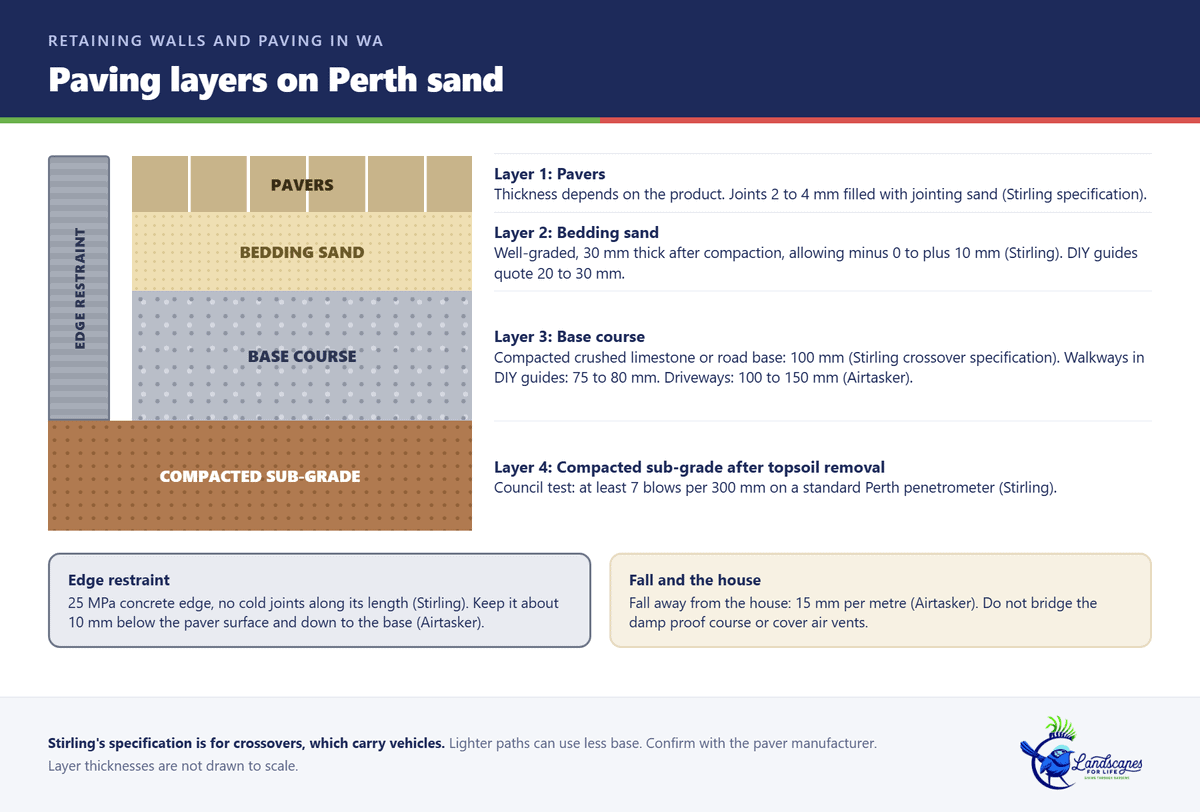
The most Perth-specific source we found is the City of Stirling’s technical specification for brick paved crossovers (revised January 2023). Crossovers carry vehicles, so it is a heavy-duty spec, but it is a useful benchmark:
- Sub-grade: excavate topsoil, then compact and trim the exposed sub-grade. Compaction tests must achieve no less than seven blows per 300 mm on a standard Perth penetrometer.
- Base course: a uniform layer 100 mm thick of crushed limestone or road base, compacted with overlapping passes of a vibrating plate compactor or pedestrian roller.
- Edge restraint: 25 MPa concrete with a maximum nominal aggregate size of 10 mm, with no cold joints along the restrained edge.
- Bedding sand: well-graded sand, brought to a moisture content of 4 to 8 per cent, screeded to give a bedding layer 30 mm thick after compaction (minus 0 to plus 10 mm allowed).
- Laying: compact the sand bed with at least two plate compactor passes before laying, with 2 to 4 mm gaps between pavers.
DIY guides use lighter builds for foot traffic. Airtasker’s guide (December 2023) gives road base of 75 to 80 mm for walkways and 100 to 150 mm for driveways, 30 mm of bedding sand and a fall of 15 mm per metre away from the house. A paving calculator citing Austral Masonry gives 100 mm of base and 30 mm of washed river sand, and Bunnings 50 mm of base and 20 to 30 mm of sand. The sources do not agree, which is why we say to follow the paver manufacturer’s guide for your product and your load.
How to lay paving: the order that works
- Mark out and excavate so the finished paving sits below any damp proof course and does not cover air vents (Airtasker).
- Compact the sub-grade, then spread and compact the base in layers, screeding about 10 mm below final height to allow for compaction.
- Install the edge restraint (concrete, about 10 mm below the finished surface per Airtasker) so the pavers cannot spread.
- Screed the bedding sand to an even depth with rails and a straight edge, then compact it with the plate compactor.
- Lay the pavers in your pattern with 2 to 4 mm joints, keeping the lines straight.
- Cut the edge pieces last.
- Compact and joint: sweep dry jointing sand over the surface, run a plate compactor with a rubber base over the pavers, sweep in more sand and wash the surface.
The fall is easy to forget. Airtasker’s guide recommends 15 mm per metre away from buildings so rainwater runs off, and warns that the pavers must not bridge the damp proof course.
Paving cost per m2 in Perth
Paving cost per m2 depends on the material, the base, access and the pattern. The What’s The Damage Perth guide (October 2026) gives:
| Paving type (installed, Perth) | Price per m2 |
|---|---|
| Standard brick paving | $63 to $170 |
| Limestone or natural stone | $120 to $250 |
Its national paving rate is $60 to $160 per m2, typical $100. It notes paved areas over 25 m2 need correctly set falls and concrete edge restraints, but gives no price for either.
Ask each quote to say whether it includes excavation, base, bedding sand and jointing sand, because the base is where cheap quotes save money, and do not compare a supply-only price with a laid price.
Sealing pavers
Sealing is optional, and timing matters. Brickworks recommends waiting two to three months, or up to a year in some cases, before sealing, so the white haze of efflorescence (salts rising to the surface) has gone. Clean the pavers first, because sealant can make existing stains more visible. Let them dry completely, which takes a few hours in warm sun and up to 24 hours in shade. The sealant needs 24 to 48 hours of dry weather to cure, you keep off sealed pavers for 48 hours, and Brickworks says to reseal every three to five years or sooner if wear appears.
Retaining walls and paving on the verge
Do not assume your garden rules apply to the strip outside your boundary. The City of Swan lists paving and synthetic turf as allowed only with written permission, and does not allow structures including walls on the verge. Kalamunda’s verge conditions (2020) say retaining walls need an application and are not supported on the road verge unless absolutely necessary, and cap non-vegetated areas at 50 per cent of the verge. Check your council before you plan any verge work.
Frequently asked questions
Which retaining wall is cheapest in Perth, limestone or concrete sleeper?
On the October 2026 What’s The Damage Perth figures, a 1 m limestone block wall is $295 to $630 per lineal metre (typical $440), and a 1 m concrete sleeper wall is $315 to $630 (typical $470). The bands overlap heavily, so site access, height, footing and drainage decide the real price. Timber sleepers are the cheapest on paper at $210 to $470 (typical $335).
How long do sleeper retaining walls last?
The sources we checked focus on how a timber wall is built rather than on a number of years. They say the treatment level matters for timber: the TPAA recommends H4 treated timber for low walls under 1 m and H5 for walls over 1 m or in contact with groundwater, and that drainage and restraint affect performance.
Do I need council approval for a retaining wall in WA (over 500 mm)?
Yes, a building permit is generally required for a retaining wall that retains more than 500 mm of ground. Under Schedule 4 of the Building Regulations 2012, a wall of 0.5 m or less is exempt only if it is not associated with other building work or protection of neighbouring land, and not work covered by sections 76 to 79 of the Building Act 2011. Planning approval may also apply.
How much does paving cost per m2 in Perth?
The What’s The Damage Perth guide (October 2026) gives standard brick paving at $63 to $170 per m2 and limestone or natural stone at $120 to $250 per m2, installed. Quotes should state what base preparation is included.
Do you lay paving on sand?
Pavers are laid on a bedding sand layer, around 30 mm thick, over a compacted base of crushed limestone or road base, over a compacted sub-grade, with a concrete edge restraint. They are not laid on loose sand alone. See the layers above for the Stirling specification.
Get your wall or paving priced properly
We are a family-owned Perth landscaping company, working since 2009, with comprehensive insurance cover and police-cleared staff. Tell us the height, the length and what sits above and below the wall, and get a free quote.